Standort: Saarbrücken

Saarbrücken

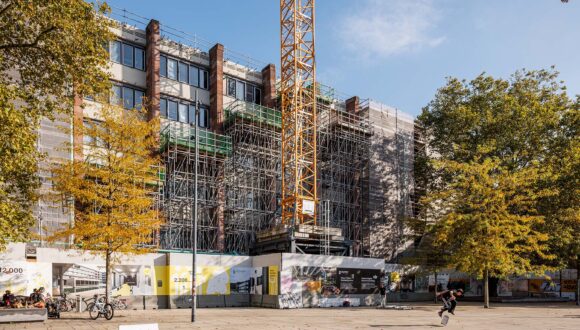
INM Leibniz Institute for New Materials – Phased Renovation and Modernization of the Institute


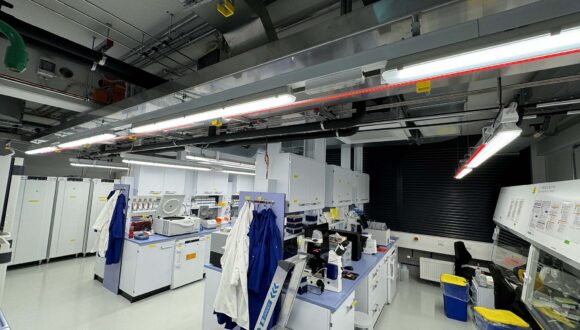
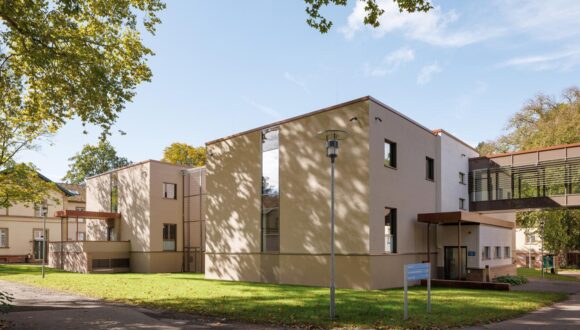
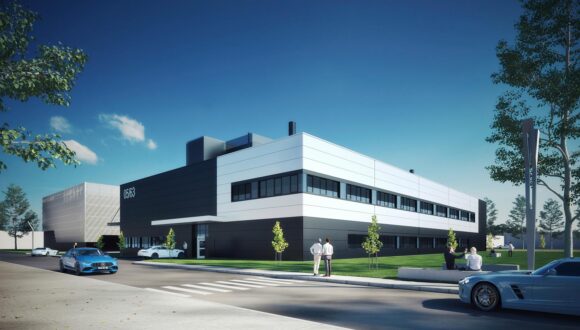
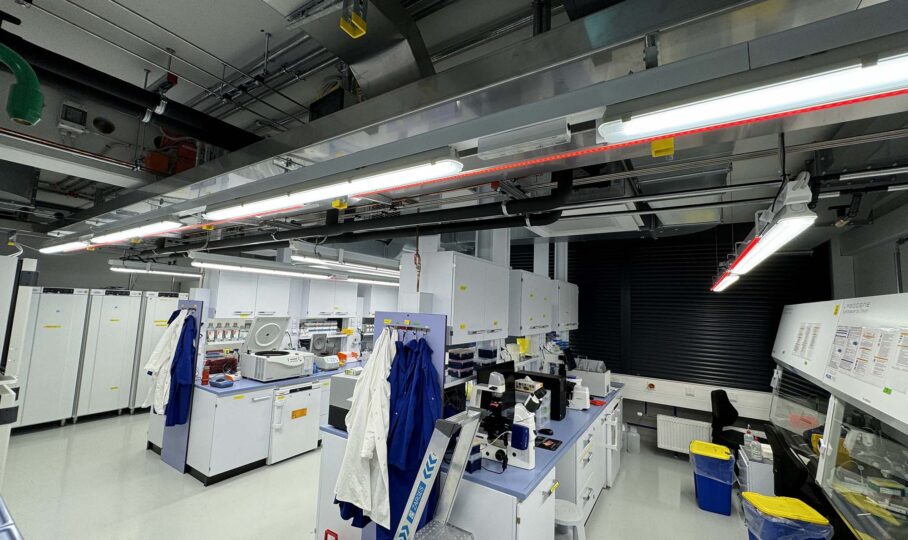
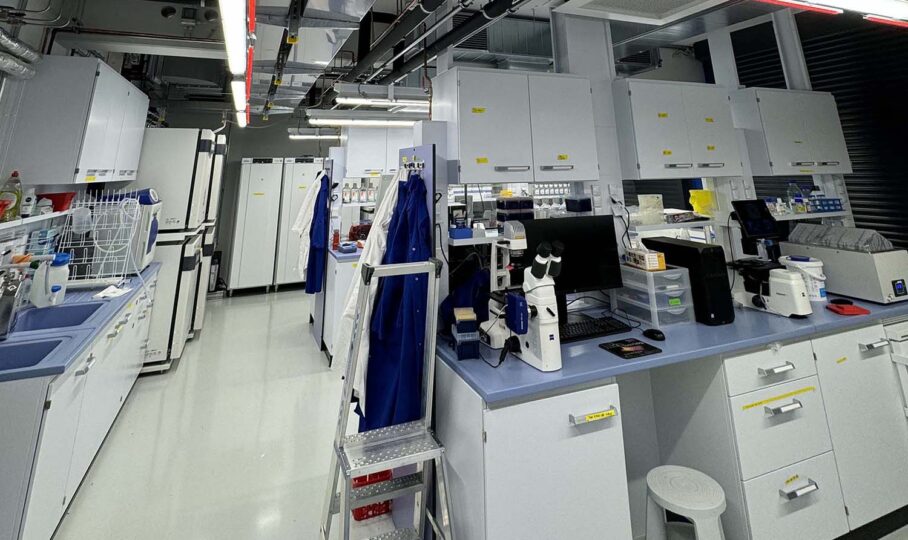
The INM, located on the campus of Saarland University in Saarbrücken, is one of the leading research institutes in the fields of chemical nanotechnology, interfacial materials, and biointerfacial materials. Built in stages since the 1980s, the institute employed approximately 220 staff members and was divided into office, administrative, and numerous laboratory areas, including S2 laboratories. Due to increasing demands and outdated technical infrastructure, the institute was modernized step by step while remaining in operation. wpw took on all system groups. The measures included the replacement of lighting and electrical systems, HVAC and laboratory climate control systems, refrigeration and gas supply systems, as well as EMC concepts. Particularly sensitive laboratory areas were equipped with innovative cooling and supply technologies.

Client/Project OwnerINM Leibniz Institute for New Materials
Services ProvidedTechnical Equipment, Overall Technical Planning
MiscellaneousOverall technical planning, including laboratory equipment

Saarlouis



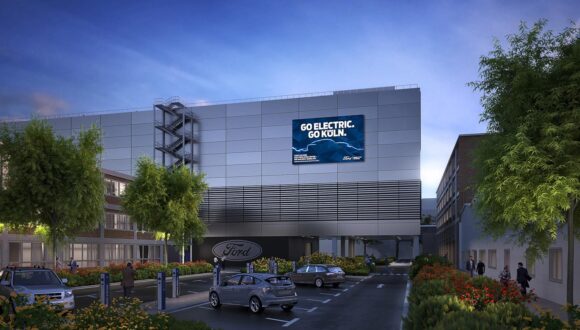
Ford Supplier Park Saarlouis – New Automatic Small Parts Warehouse


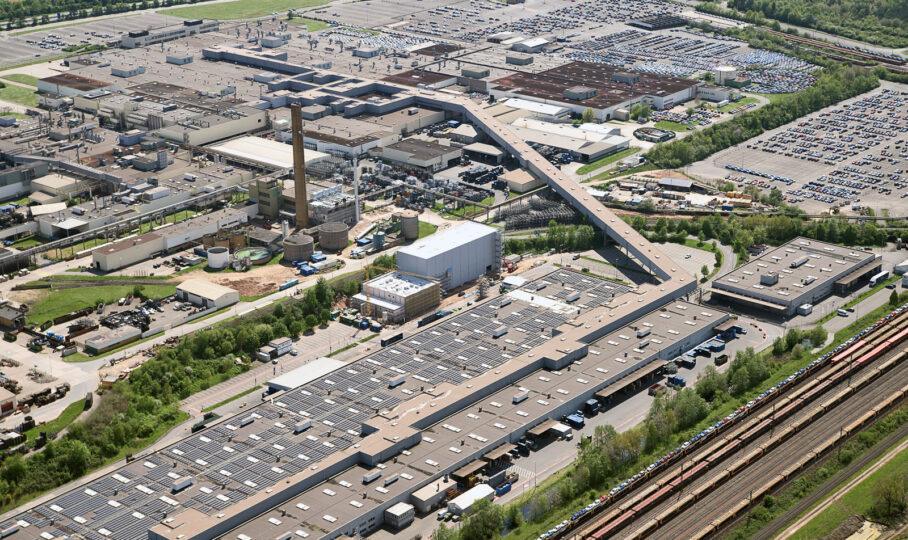
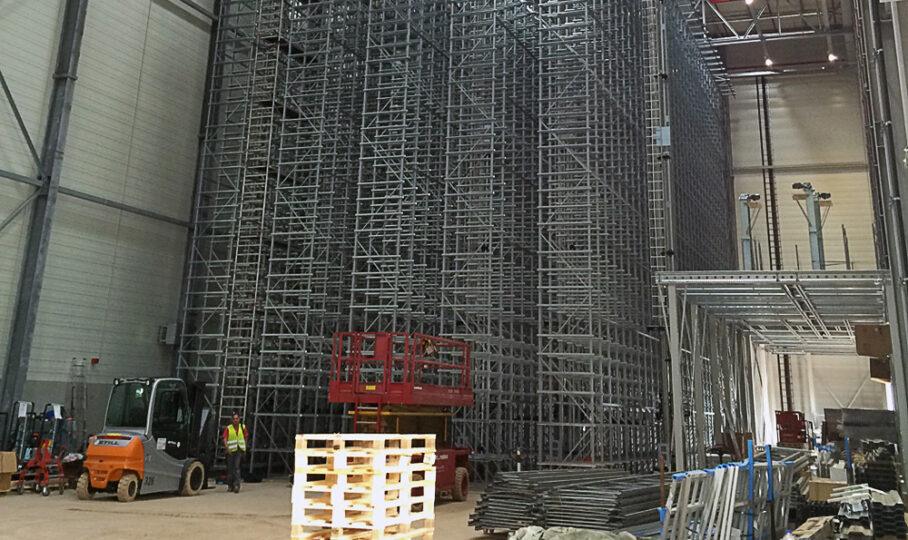
In 2016, a modern automated small-parts warehouse was built at the former Ford Supplier Park in Saarlouis to ensure a highly efficient supply for vehicle production. SBB Saarland Bau und Boden Projektgesellschaft mbH commissioned WPW to handle the general planning of the entire building complex, consisting of a high-bay warehouse, a delivery and preparation area, and an office and staff facilities wing.

The high-bay warehouse, approximately 22 meters high, was connected to the Supplier Park’s existing conveyor system via a conveyor system. This enabled approximately 18,000 cable harnesses of various types to be delivered to production on a just-in-sequence basis. In addition, a photovoltaic system was installed on the roof. Construction was carried out while the Supplier Park remained in operation—with a deliberate separation of plant traffic and construction site traffic already in place during the planning phase to ensure smooth production operations.

Client/Project OwnerSBB Saarland Construction and Land Project Company, LLC
Services ProvidedArchitecture, Structural Engineering, Building Services Engineering, Infrastructure
IndustryIndustrial & Commercial Construction

Additional References

Lake Bostal

Development of the Bostalsee Vacation Park

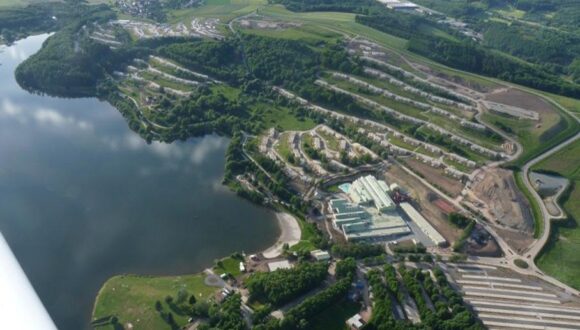
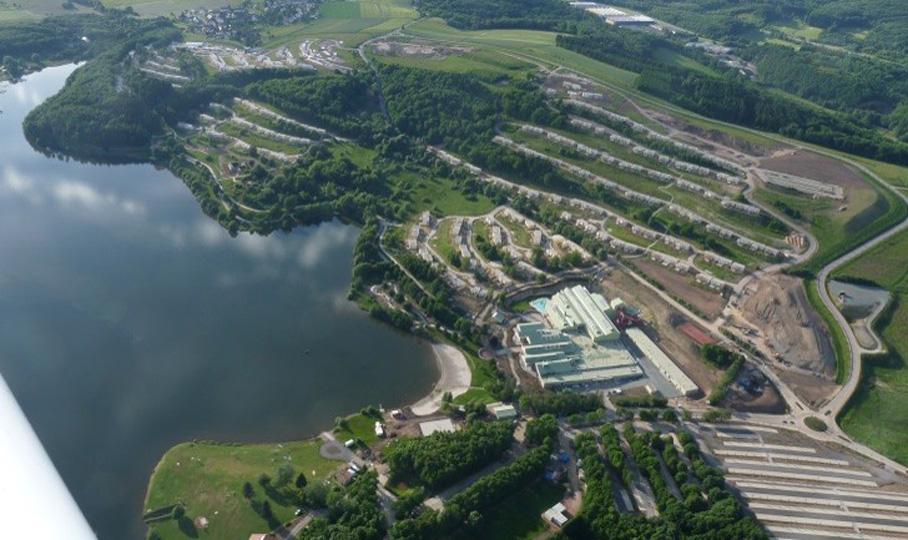
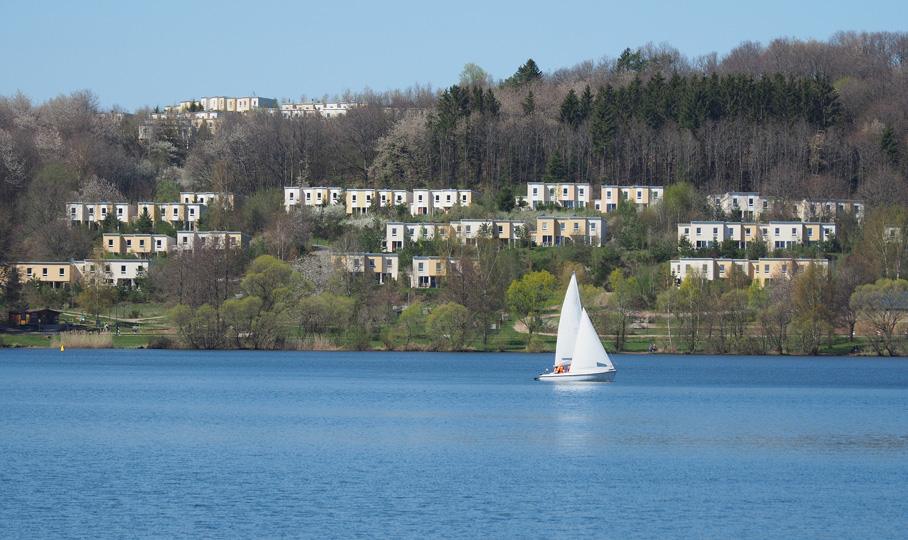
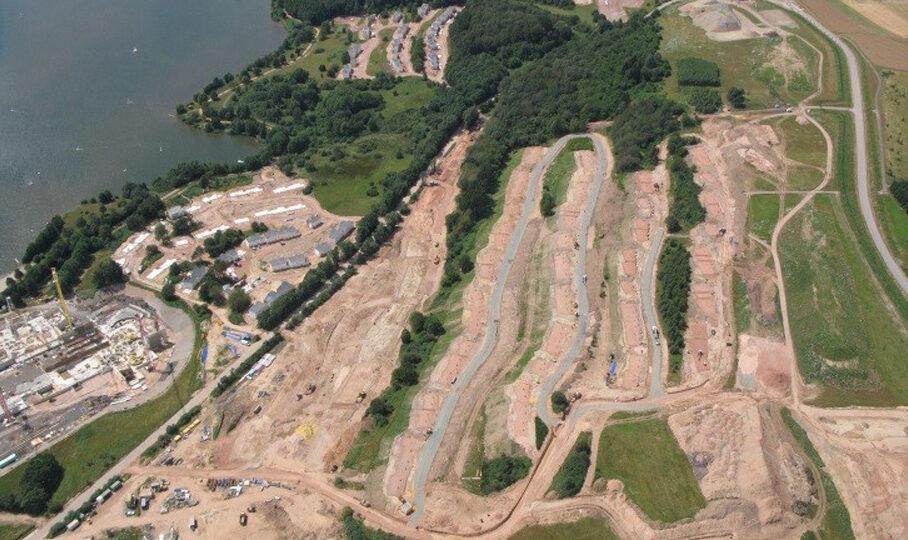
On the shores of Lake Bostal in northern Saarland, a new vacation park was developed, featuring vacation homes, several vacation villages, and a central complex with a swimming pool, wellness facilities, restaurants, and administrative offices. WPW was responsible for the complete site development planning, including site preparation and terrain modeling for the approximately 94-hectare area. In addition to traffic planning, the scope of services included the design of all utility and supply lines—from water, gas, electricity, and lighting to drainage and IT infrastructure. A key focus was on a sustainable energy supply using renewable systems such as heat pumps, geothermal energy, biomass, and combined heat and power—efficient, forward-looking, and in harmony with nature.

Client/Project OwnerProjektgesellschaft Bostalsee mbH, Saarbrücken
Services ProvidedInfrastructure & Civil Engineering, Energy and Utilities
IndustryMiscellaneous